
- Price
- 590 000 EUR
- Price per m2
- 2 209 EUR
- Area
- 267 m2
- Lot area
- 90 m2
- Lot area - unit
- m2
- Offer number
- 65/12337/ODS
Description
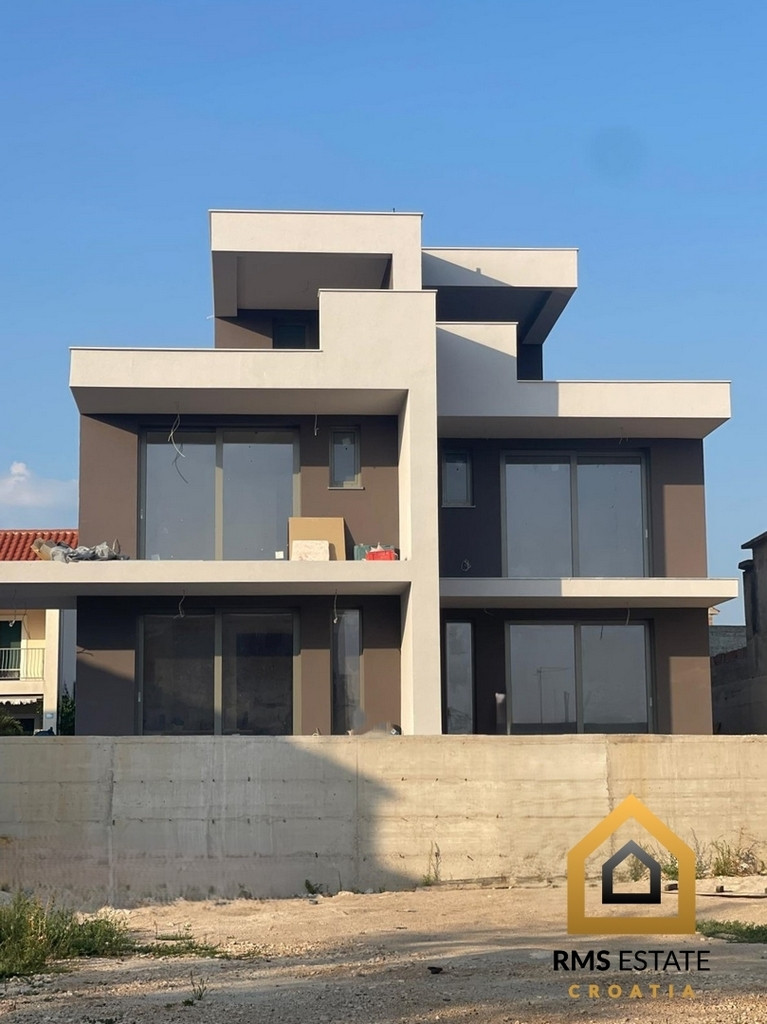
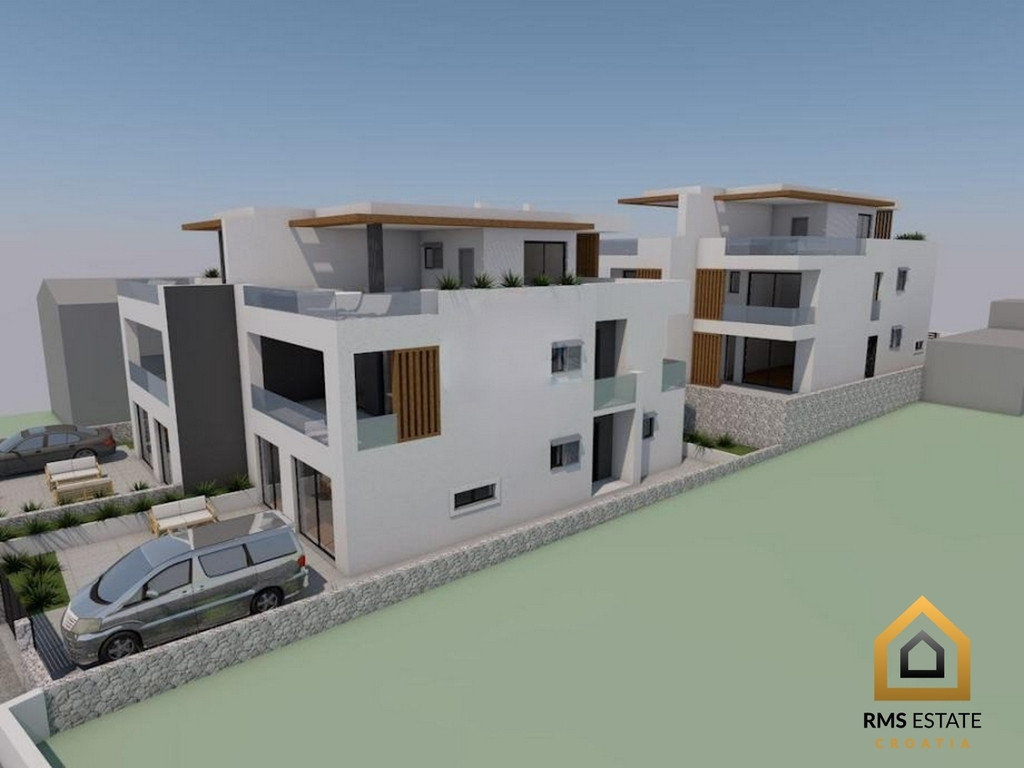
TRIBUNJ - Modern house for sale in a great location, just 300 m from the sea, close to the center and all necessary amenities!
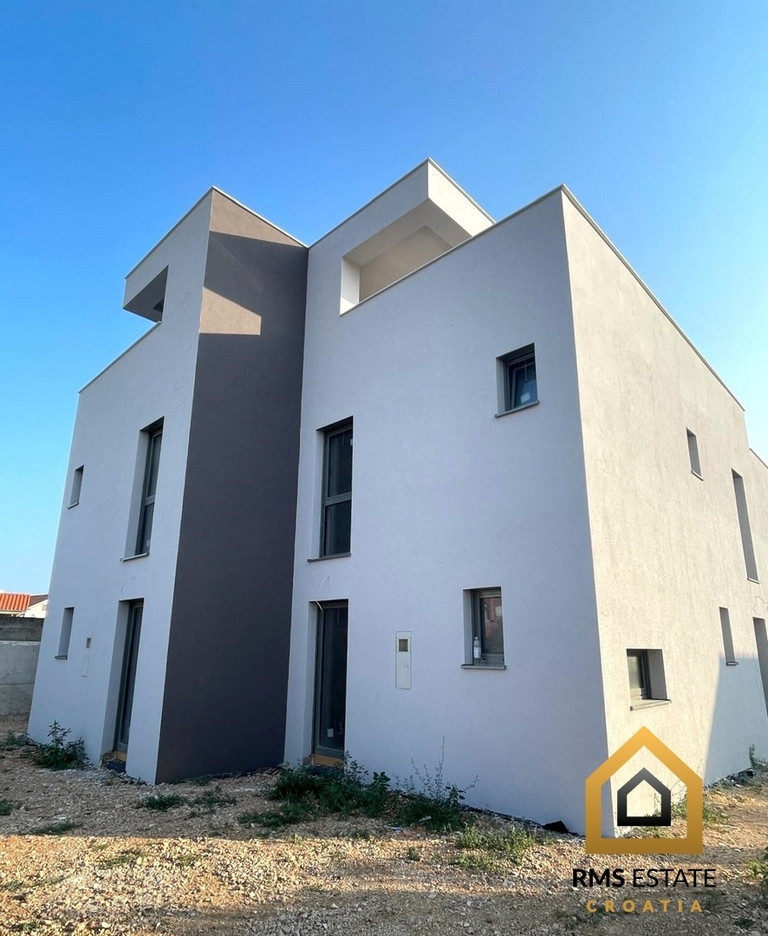
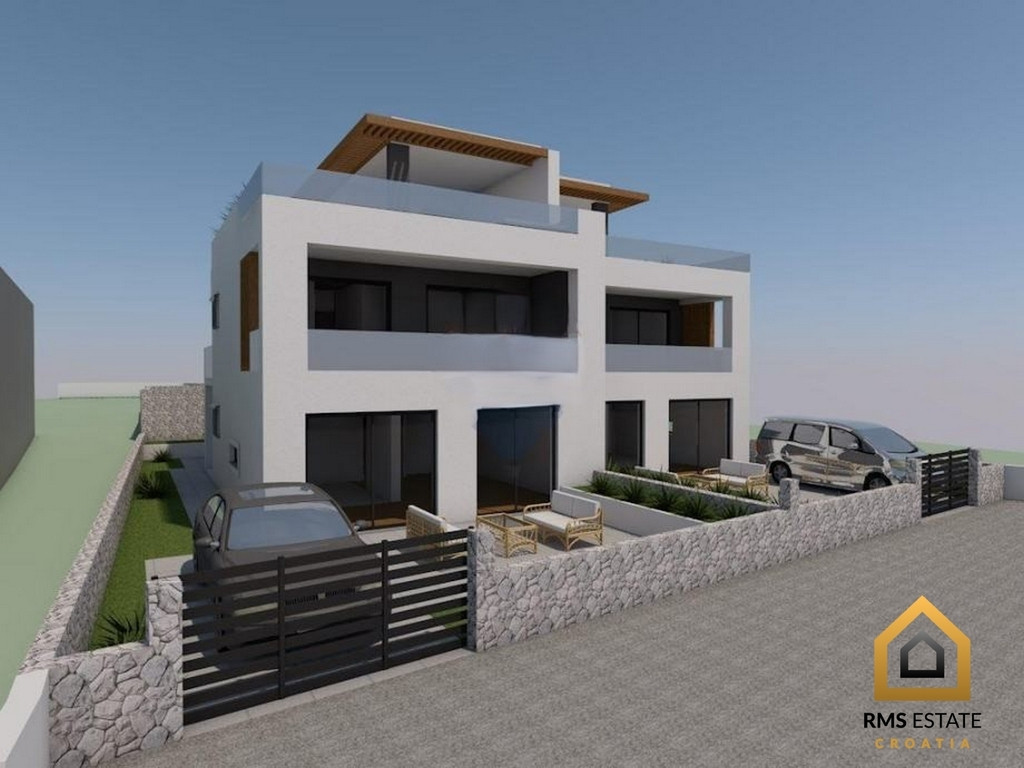
This semi-detached building is located in a developed part of Trybunj, among single-family homes. One of the greatest advantages of this property is its spacious four-story layout, which provides privacy and a larger living space.
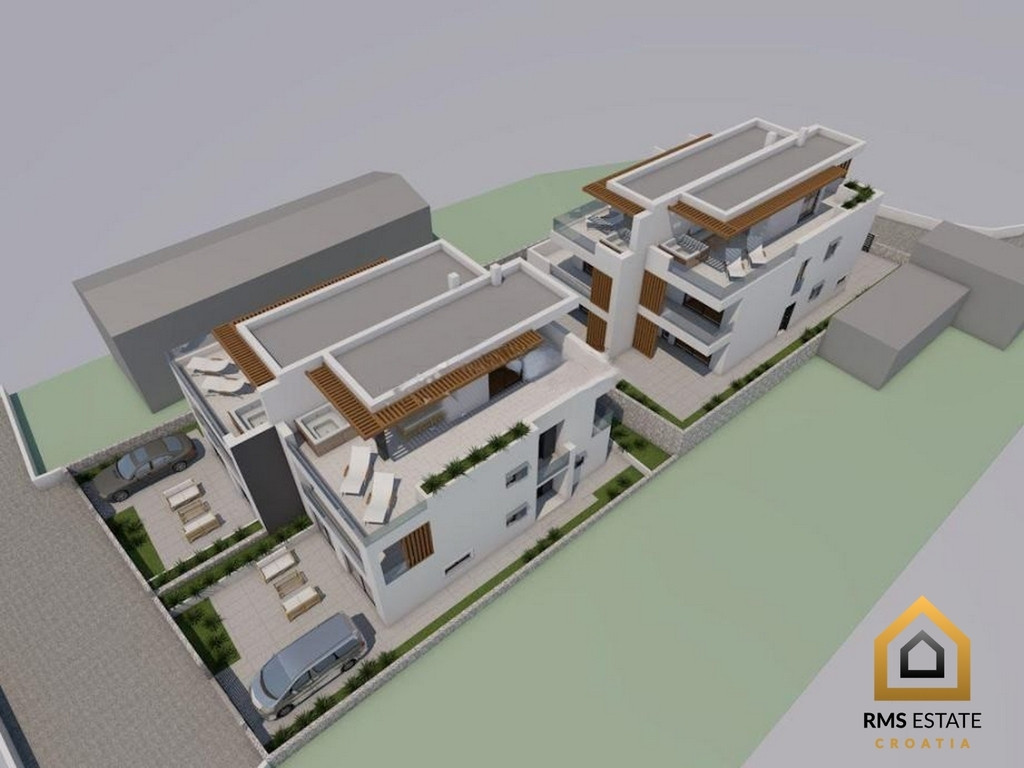
In addition, the house has a beautiful roof terrace, perfect for relaxing and spending time outdoors.
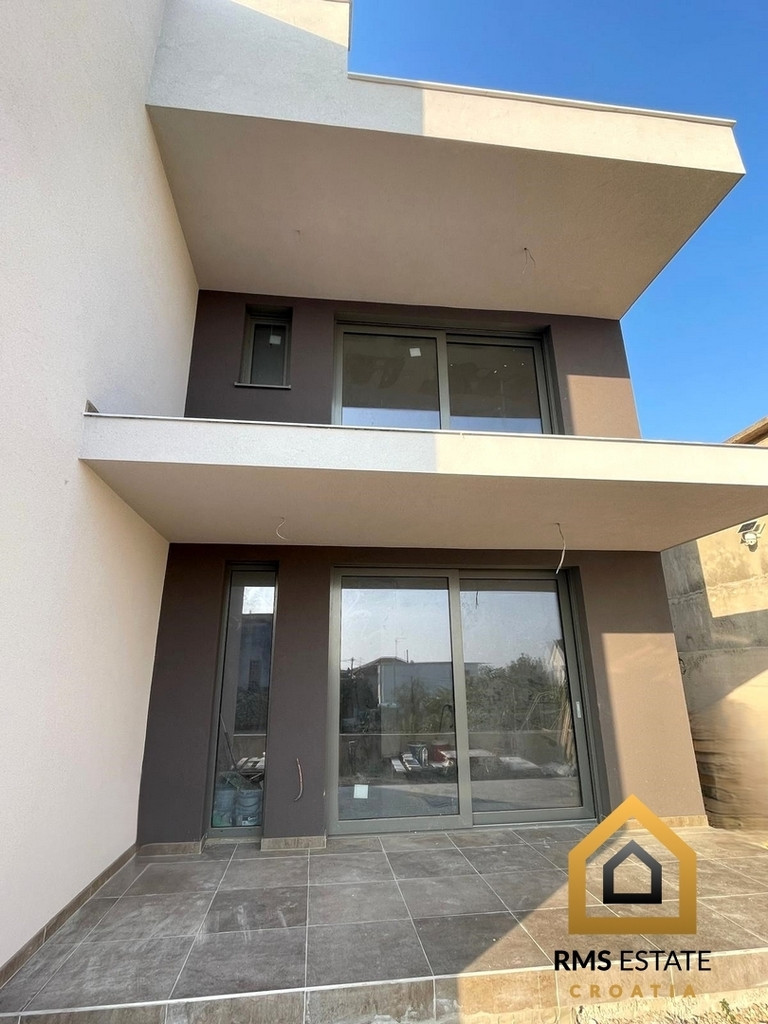
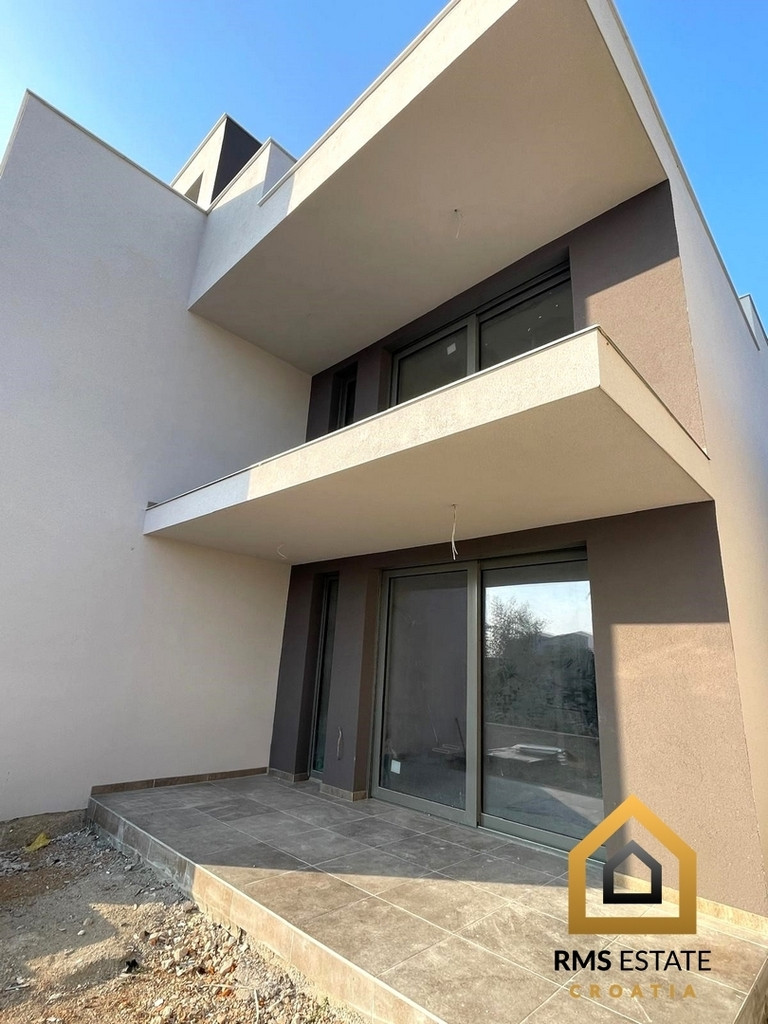
An additional advantage is the private courtyard.
The property is located approximately 300 m from the sea and the center.
A few minutes walk to beaches, shops, restaurants, pharmacy, market...
The planned construction completion date is November 2024.
The building is being built in accordance with the latest construction standards and equipment: thermal facade, ALU exterior joinery glazed with tempered Low-E glass, electric roller shutters with mosquito nets, high-quality parquet flooring in the bedrooms, modern bathroom plumbing fixtures, electric bathroom radiators, floors in the kitchen, hallways and bathrooms will be covered with ceramic tiles, air conditioning in all rooms, and glazed fencing on the balconies.
> HOUSE S1 with a total usable area of 267 m2 + a yard of approximately 90 m2 consists of four floors: basement + ground floor + 1st floor + 2nd floor.
In the basement there is a storage room and a staircase.
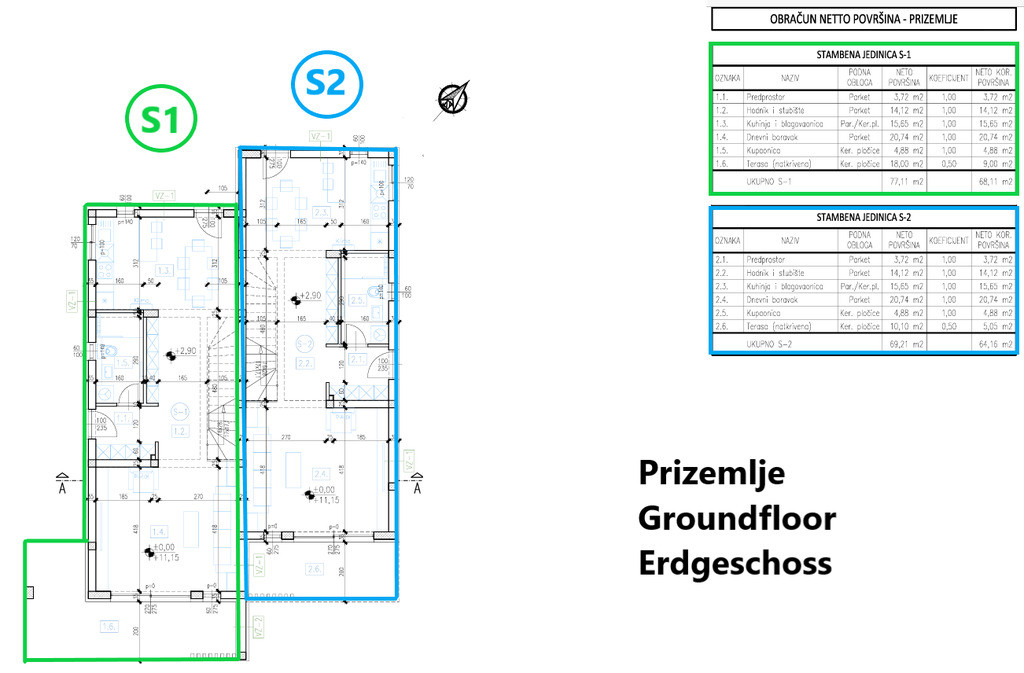
The ground floor consists of an entrance hall, a hallway, a staircase, a bathroom, a spacious living room, a kitchen and a dining room with access to a covered terrace of 18 m2.
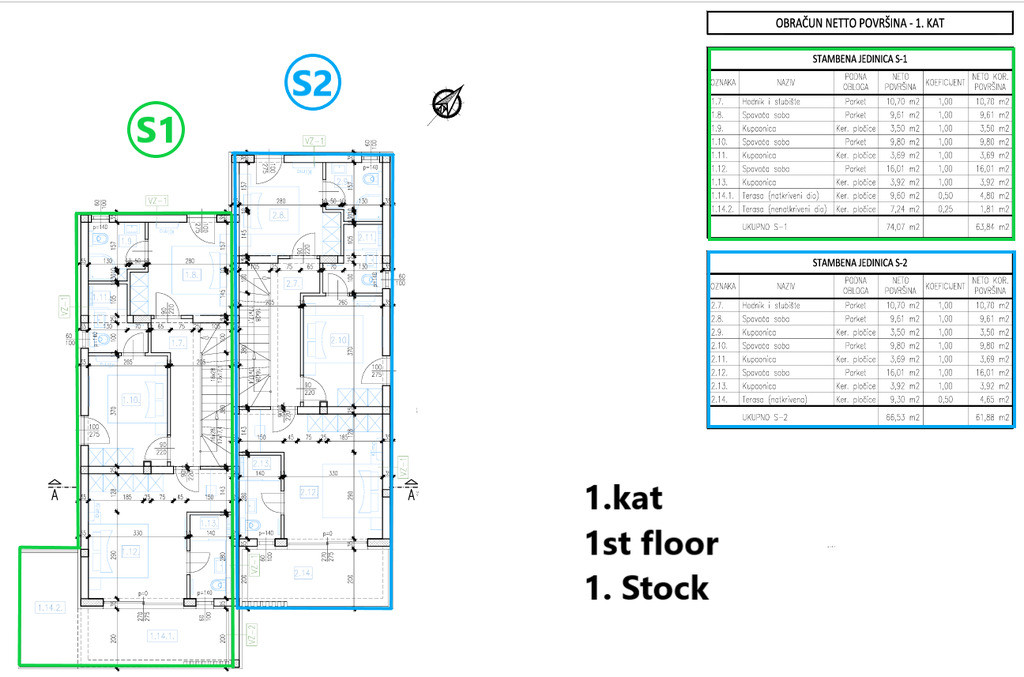
An internal staircase leads to the first floor, where there are three bedrooms and three bathrooms (each room has its own bathroom), and one room has access to the terrace.
On the 2nd floor there is a storage room, a toilet, a summer kitchen and a spacious roof terrace with an area of 54.56 m2 with a view of the city.
The house has two parking spaces.
The price is 590,000 euros.
___
HOUSE S2 with a total usable area of 252 m2 + a yard of approximately 70 m2 consists of four floors: basement + ground floor + 1st floor + 2nd floor.
In the basement there is a storage room and a staircase.
The ground floor comprises an entrance hall, hallway, staircase, bathroom, spacious living room, kitchen, and dining room with access to a 10.10 m² covered terrace. An internal staircase leads to the first floor, which houses three bedrooms and three bathrooms (each room has its own bathroom), one of which has access to the terrace. The second floor houses a storage unit, a toilet, a summer kitchen, and a spacious 54.56 m² roof terrace with city views. The house also includes two parking spaces.
The price is 590,000 euros.
___
___
The buyer pays an agency commission of 3% + VAT.
___
WE INVITE
RMS Estate Croatia
+48 570 808 101
chorwacja@rmsestate.pl
www.nieruchomoscichorwacja.pl
www.facebook.com/RMSEstateCroatia
Additional information
Offer photo gallery