
- Price
- 793 750 EUR
- Price per m2
- 4 098 EUR
- Area
- 193,67 m2
- Lot area
- 88,36 m2
- Lot area - unit
- m2
- Offer number
- 73/12337/ODS
Description
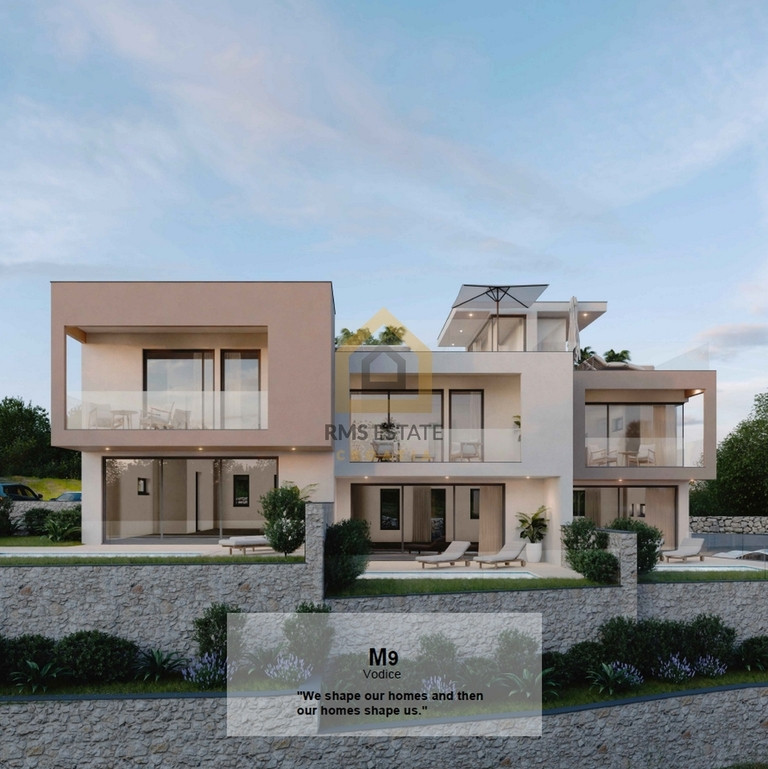
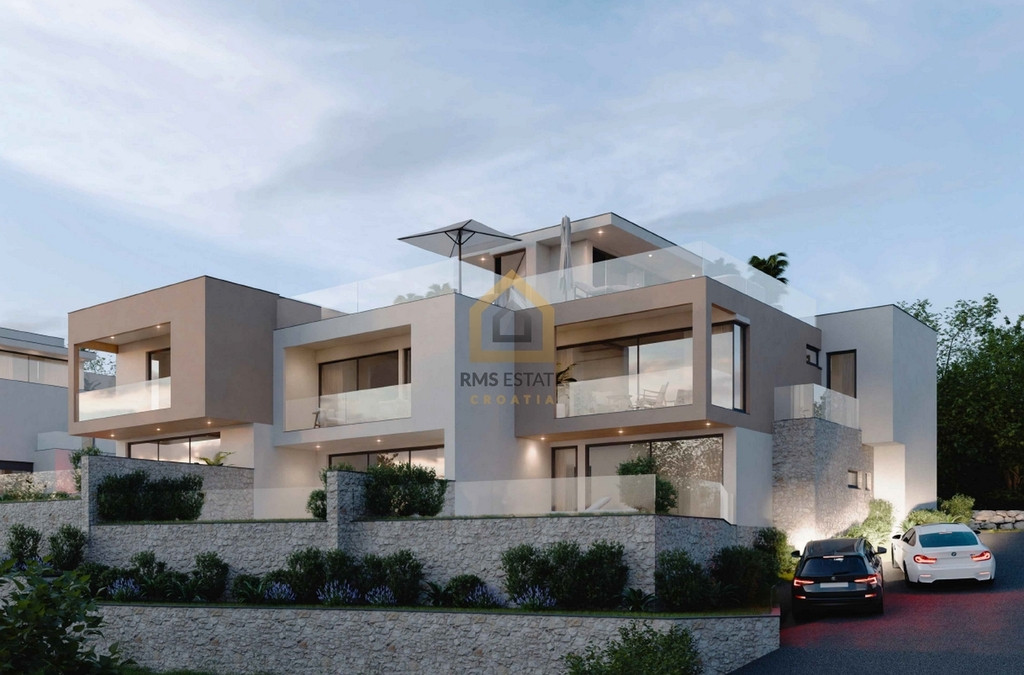
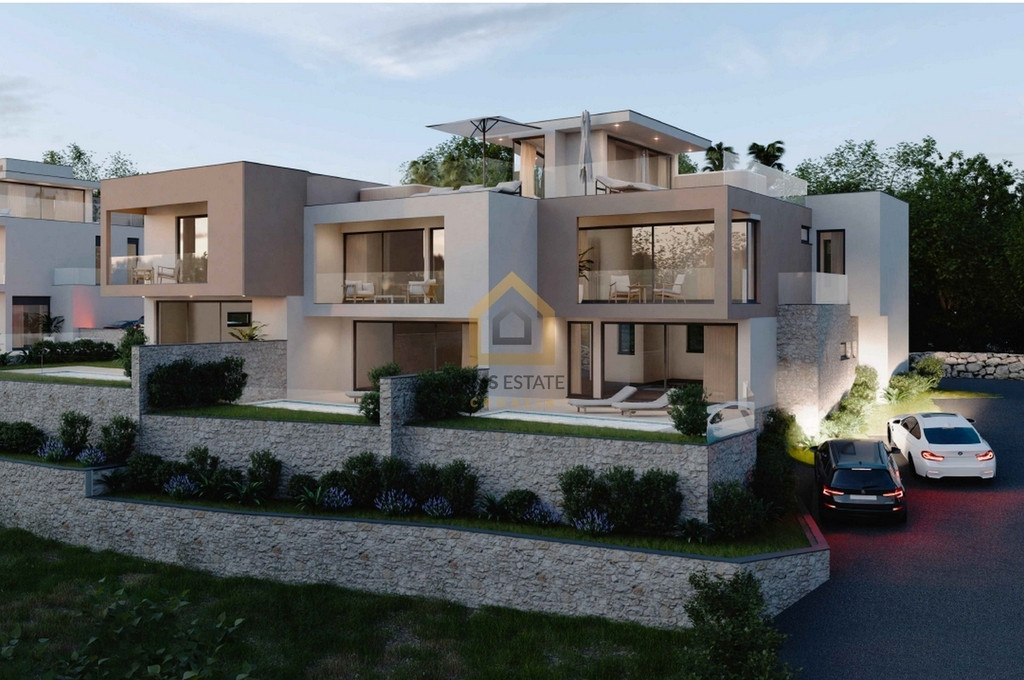
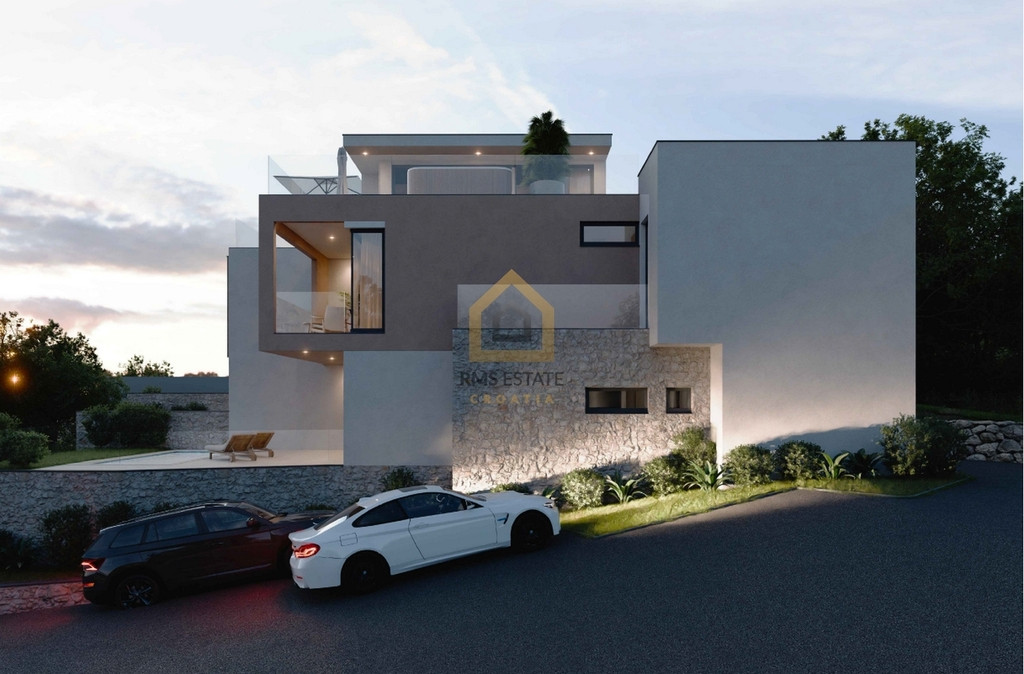
VODICE - New project of a luxury terraced house with a swimming pool and sea views, located on a gentle hill!
Construction of a new, modern building with three residential units will begin in spring 2025. The building is located in a prime location in the new residential area of Vodice. Just 800 meters from the beach and 1,200 meters from the town center, it offers the perfect balance between privacy and proximity to all essential amenities. One of the biggest advantages of this property is its two-story layout, which provides greater privacy and more living space.
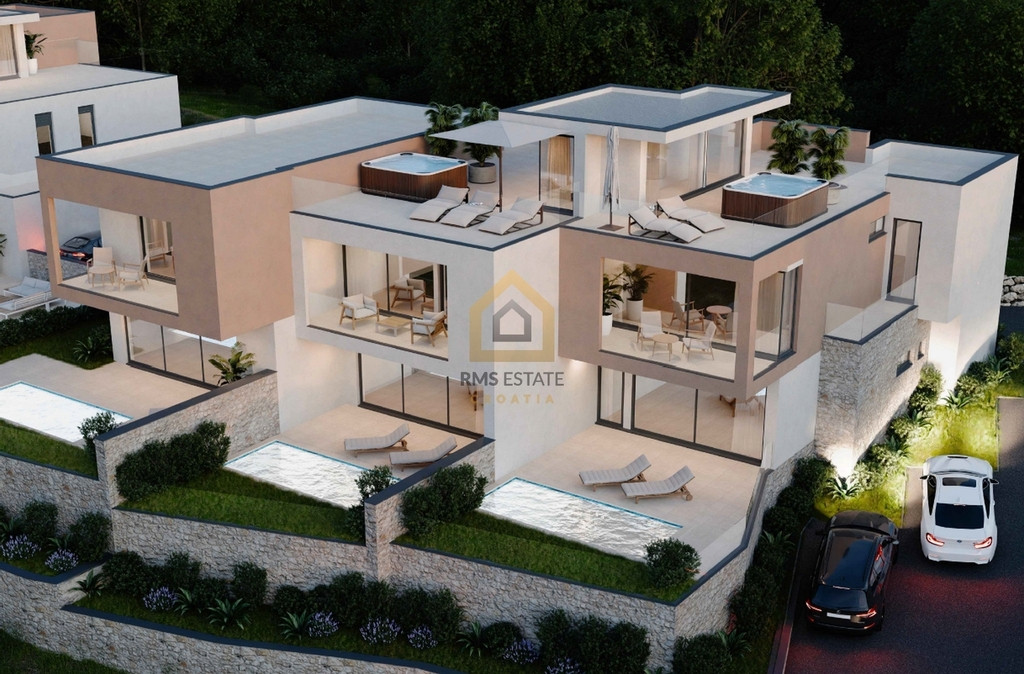
Each home features a swimming pool and a large private yard, which will be fenced and landscaped according to the design. This property is the perfect blend of luxury, comfort, and beautifully landscaped surroundings.
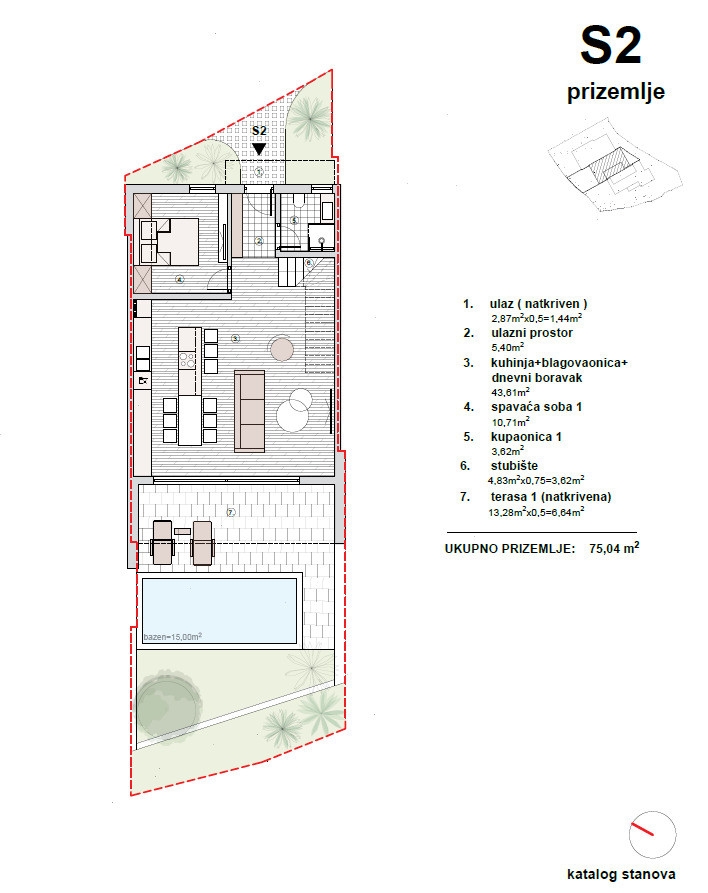
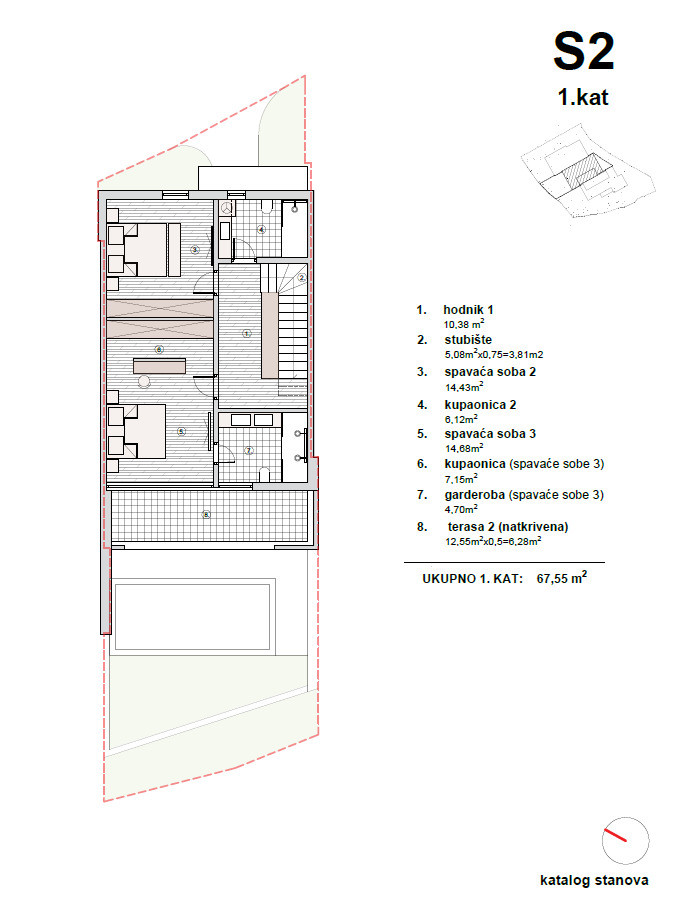
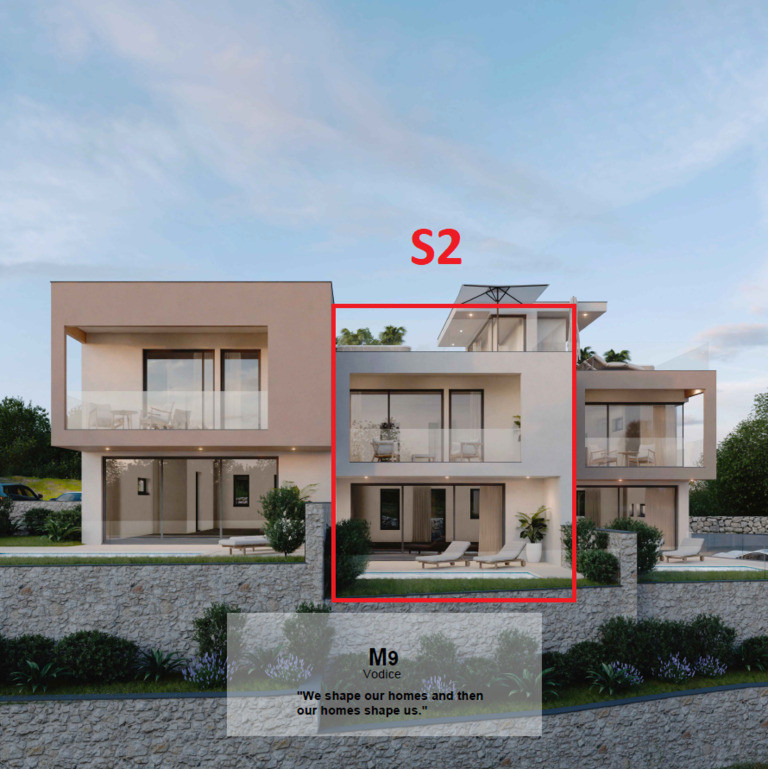
House S2 with a functional and spacious layout has 193.67 m2 of total net usable area (164.22 m2 of living area + 15 m2 of swimming pool + 50.93 m2 of yard + 37.43 m2 of parking space).
It spans three levels: ground floor + first floor + roof terrace. The 75.04 m² ground floor features a covered entrance, hallway, bedroom, bathroom, kitchen with dining area, and living room with access to a 13.28 m² covered terrace. A large sliding wall offers beautiful views of the garden and the 15 m² heated swimming pool with sunbathing area.
An internal staircase leads to the 67.55 m² first floor, which features a hallway, a master bedroom with en-suite bathroom, a dressing room, and a 12.55 m² covered terrace, a bedroom, and a bathroom. The stairs lead to the 21.63 m² roof terrace with panoramic views of the sea and surrounding area. It is equipped with water and electricity connections and can be transformed into a relaxing oasis with a jacuzzi, perfect for enjoying the outdoors.
The house has two parking spaces.
High-quality materials will be used in the construction and top-of-the-line equipment will be installed: a 10 cm thick polystyrene facade, burglar- and fire-resistant entrance doors, anthracite aluminum joinery, lift-and-slide walls with Sun Gard glass with sun protection, electric blinds, built-in mosquito nets, underfloor heating with heat pumps, air conditioning in all rooms, modern bathroom fixtures, high-quality flooring, and a glass balustrade. The planned move-in date is March 2026.
________________________________________
The buyer pays an agency commission of 3% + VAT.
________________________________________
WE INVITE
RMS Estate Croatia
+48 570 808 101
biuro@rmsestate.pl
www.nieruchomoscichorwacja.pl
www.facebook.com/RMSEstateCroatia
Additional information
Offer photo gallery